

China Video Measuring System Drives Precision Manufacturing Innovation
2026-10-06
Precision manufacturing in China is undergoing a quiet revolution—and at its core is the video measuring system, a technology turning micron-level accuracy from aspiration into everyday reality. As industries from electronics to automotive demand tighter tolerances and faster inspection, the limits of traditional measurement tools are becoming all too obvious. Enter JATEN, a name that has quietly become synonymous with advanced optical measurement and intelligent automation. But how exactly are these systems reshaping the way Chinese factories think about quality control? And what makes JATEN's approach stand apart in a field crowded with look‑alike solutions? In this post, we pull back the curtain on the engineering breakthroughs, real‑world applications, and the surprising ways video measuring is pushing precision manufacturing beyond its old boundaries.
Subtle Defects, Zero Tolerance: The Vision Systems Catching What Calipers Miss
In precision manufacturing, calipers and micrometers have long been the go-to tools for dimensional checks. But they only tell part of the story. A caliper can confirm that a part's length is within tolerance, yet completely miss a hairline crack, a subtle surface pit, or a micro-deformation that spells failure under load. These are the defects that don't show up as a simple number—they hide in texture, reflectivity, and edge geometry. That's where modern vision systems step in, turning what the human eye or a mechanical gauge overlooks into hard data.
A high-resolution camera paired with smart lighting can reveal flaws as small as a few microns, flagging them before they become warranty claims or safety risks. Unlike traditional metrology, which samples a few points, vision inspection scans the entire surface in milliseconds. It doesn't get tired, doesn't rush, and doesn't assume that a part is good just because the average measurement passes. Instead, it looks for the outlier—the tiny burr, the faint discoloration, the near-invisible scratch—that would otherwise slip through.
The shift from contact measurement to optical inspection isn't about replacing calipers; it's about catching what they were never designed to find. For manufacturers chasing zero-defect targets, that difference matters. A caliper tells you the part is the right size. A vision system tells you it's actually ready for the real world.
Inside China's Rapid Shift to Camera-Based Dimensional Inspection
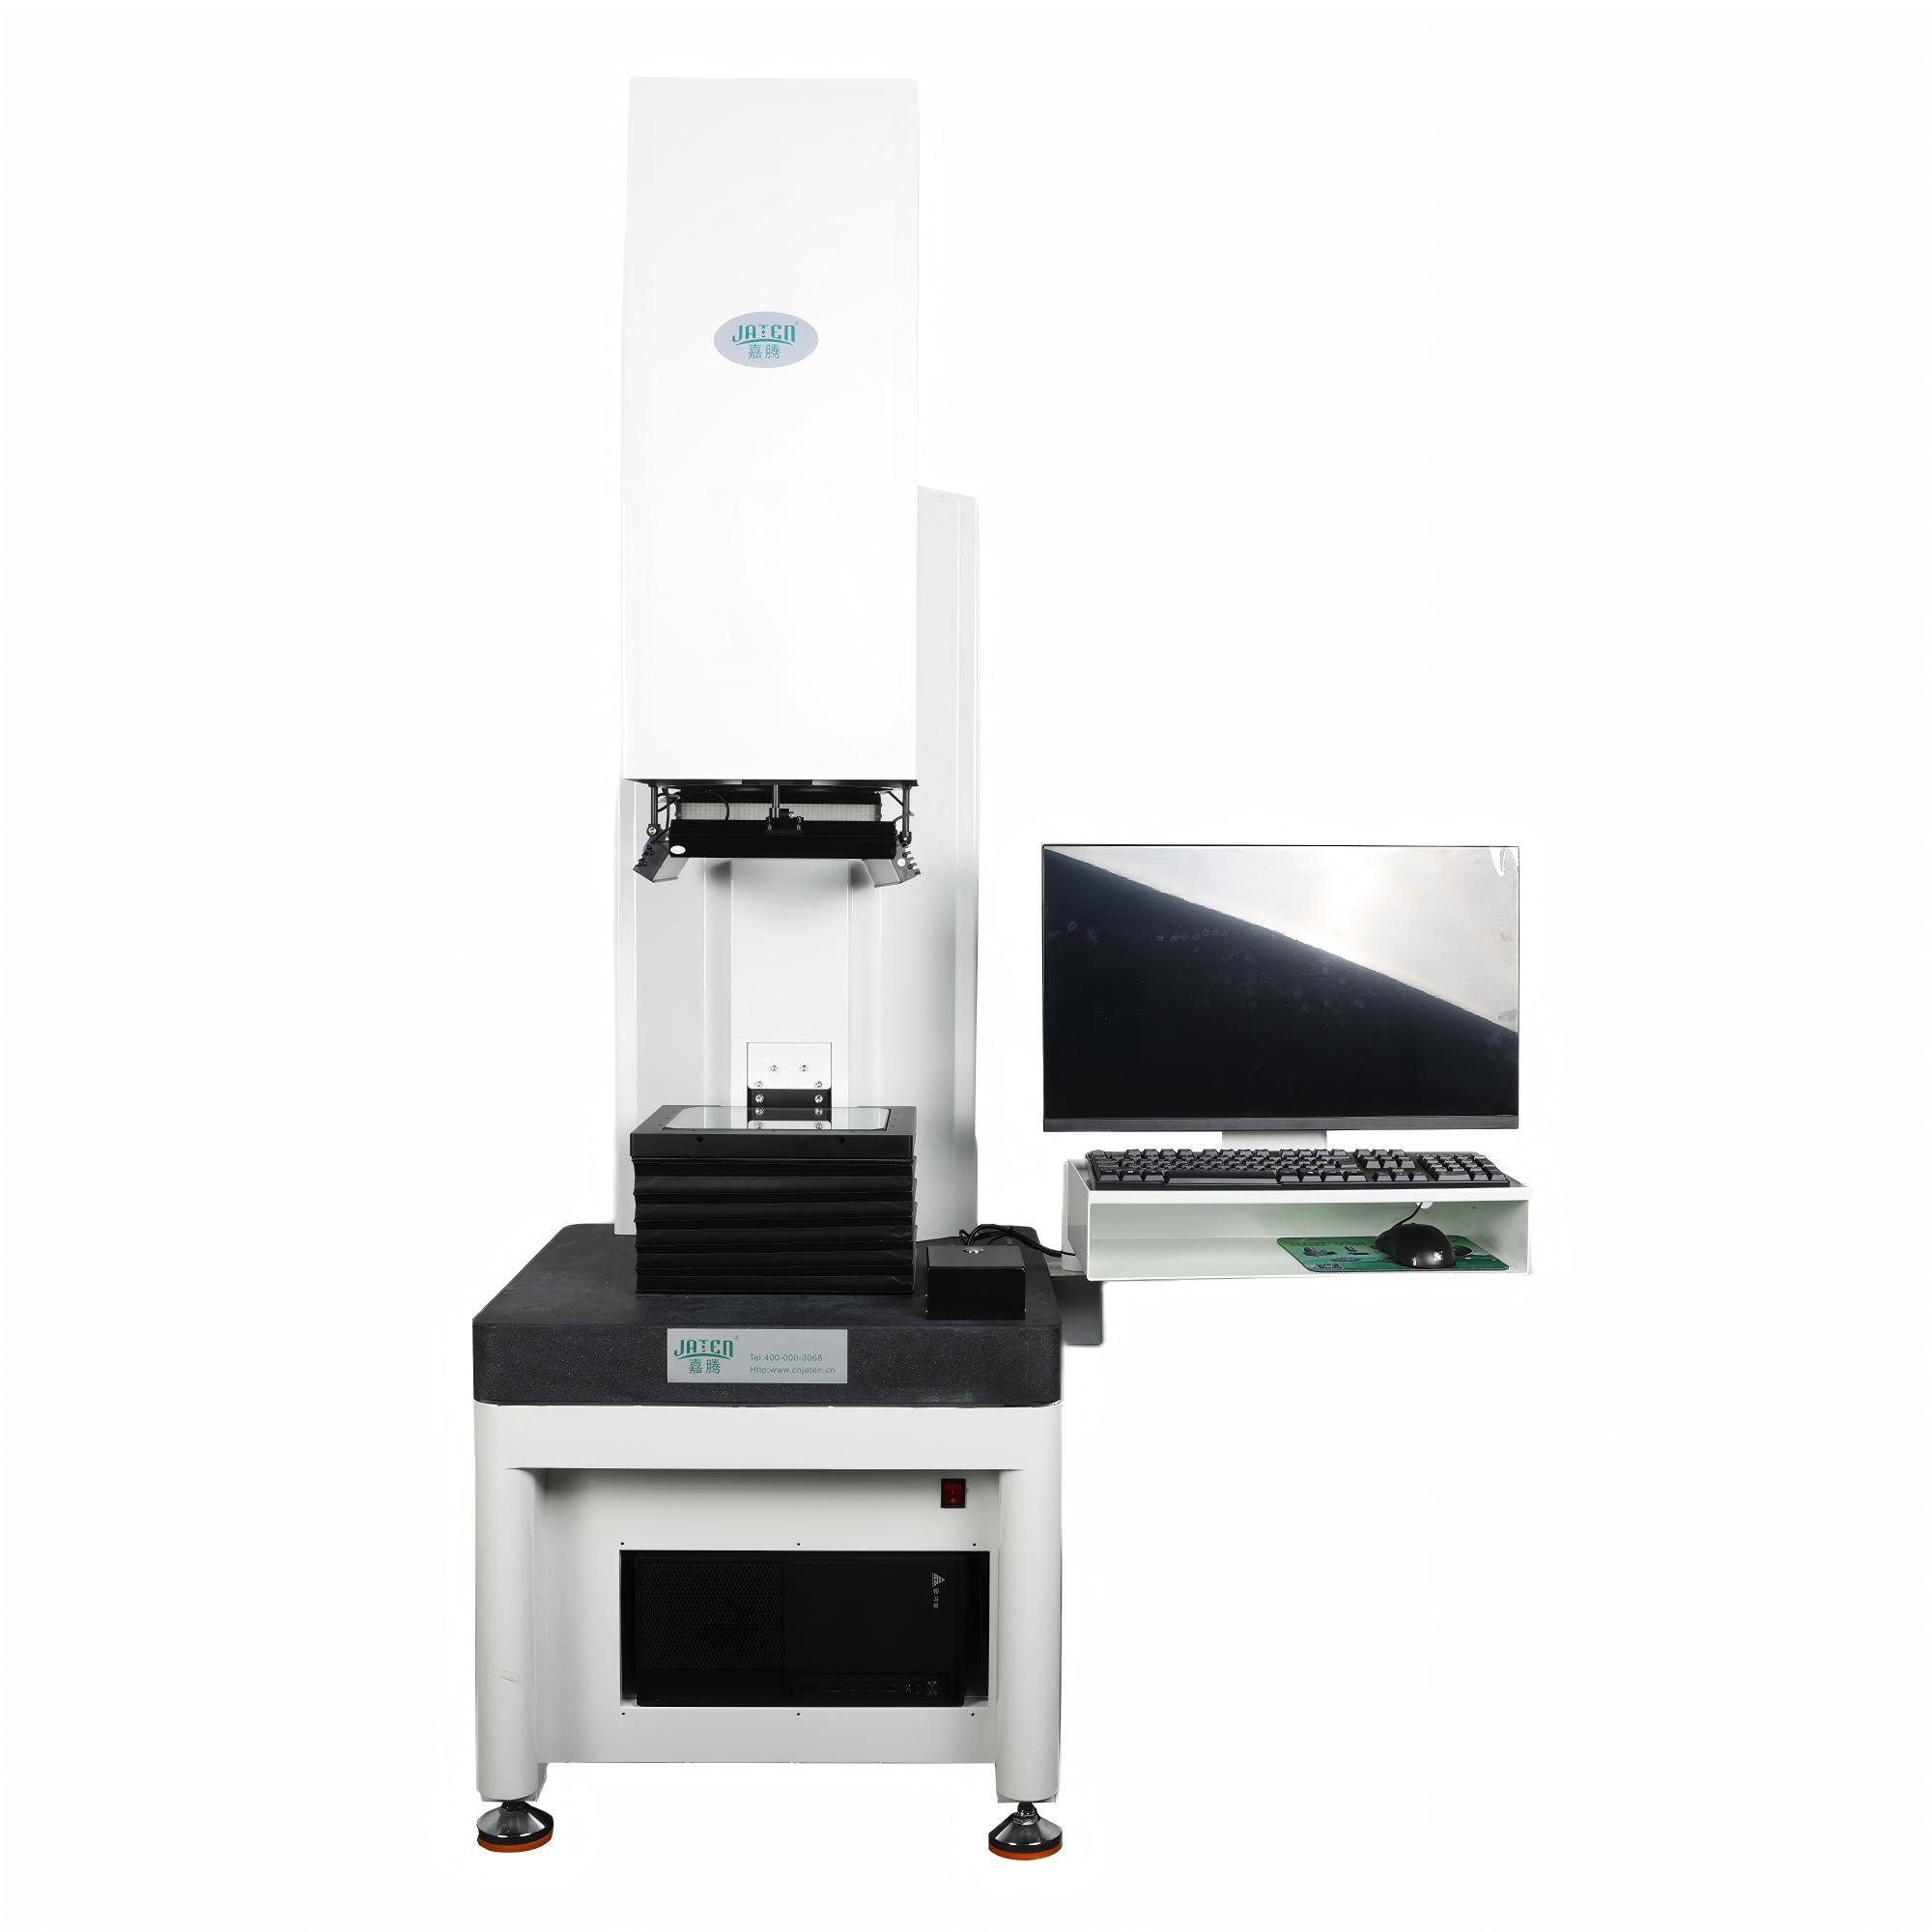
On many Chinese production floors, the familiar routine of pulling parts for a metrology lab has started to disappear. Instead, parts pass under stacks of industrial cameras, and a dimensional report appears before the next unit arrives. The reason for the shift is not a single technology breakthrough—it is the compounding pressure of tighter part tolerances, higher line speeds, and thinner inspection teams.
Camera-based dimensional inspection has spread unevenly across sectors. Electronics assemblers use it to check connector coplanarity and housing dimensions; EV battery makers measure pole piece width and weld cap height; automotive body shops track gap and flush on every car rather than a sample. Because these systems can run at line rate, the old distinction between in-process checks and final acceptance blurs. A measurement is no longer a snapshot taken after the fact; it is a continuous stream tied to each workpiece.
That does not mean the transition is smooth. Reflective metal, oil films, and ambient light changes still produce false readings, and some plants discovered that a camera system inherited from a different material or color would drift after a shift change. Chinese equipment builders have responded by pairing cameras with structured light, adding redundant fixtures, and writing calibration routines that re-reference a golden part every few hours. The shift is real, but it is being built machine by machine and line by line, not as a single turnkey replacement.
Why Video Metrology Is Outpacing Traditional Touch Probes on the Line
On high-volume production lines, speed and repeatability decide whether a process stays profitable. Traditional touch probes, while familiar, demand physical contact with every feature, forcing the line to pause for each measurement cycle. Video metrology eliminates that waiting. A single camera snapshot can capture dozens of dimensions across a part in under a second, keeping throughput high without sacrificing data density.
The difference becomes sharper on delicate or micro-machined surfaces. A touch probe, even with light trigger forces, risks deflecting thin walls, scratching polished finishes, or compressing soft polymers. Vision-based systems measure without contact, so the part remains untouched and the data reflects true geometry, not a probe-modified surface. That matters when downstream assembly tolerances are tighter than the probe tip radius itself.
Operators also face less skill-based variance with video metrology. Instead of aligning a stylus precisely on an edge, the system finds edges automatically from contrast and lighting, reducing manual setup errors and training time. Calibration, too, is more stable—no stylus wear or crash recovery to track. As production lines push toward lights-out operation, the non-contact, self-locating nature of video measurement makes it a practical replacement for touch probing at the point of manufacture.
From Phone Housings to Turbine Blades: A New Era of Non-Contact Measurement
For years, non-contact measurement quietly handled the small stuff—think the precise contours of a phone housing, where even a fraction of a millimeter could ruin the fit of a glass screen. Traditional tactile probes once dominated this work, pressing gently against surfaces and risking scratches on polished edges. But as optical sensors and laser scanners got faster, they started capturing millions of points in seconds, making touch-based checks feel sluggish and fragile by comparison.
Move from a palm-sized casing to a turbine blade, and the challenges multiply. These twisted airfoils hide internal cooling channels and a surface finish that tolerates almost no imperfection. Contact probes can’t reach the hollow interiors, and manual gauges leave blind spots along the curved leading edges. Non-contact systems—using structured light, laser triangulation, or even industrial CT—now scan the entire exterior while peering through metal to map hidden voids and wall thicknesses. A single blade, once inspected over hours, gets verified in minutes.
That shift from small consumer electronics to heavy-duty turbomachinery marks a real turning point. Non-contact measurement is no longer a lab curiosity or a niche tool for delicate parts; it has become the backbone of on-line quality control. Production lines feed dimensional data straight into adaptive machining processes, tightening tolerances without slowing output. The same technology that once kept a smartphone casing crisp now helps jet engines burn cleaner, proving that when you remove the physical probe, the scale of what you can measure grows dramatically.
Turning a Single Image into a Full Geometric Report in Seconds
Imagine pointing your phone at a hand-drawn floor plan or a snapped photo of a machine part, and before you can even lower your arm, the software has already mapped every edge, corner, and curve. That is exactly what happens with modern single-image geometric analysis tools. No manual tracing, no exporting to CAD, no waiting for a desktop app to churn through calculations — just a quick upload and a structured report appears.
The pipeline behind this speed is surprisingly direct. The image is first normalized for perspective and lighting, then passed through a lightweight neural network that detects line segments, intersections, and closed contours. From there, a rule-based geometry engine reconstructs distances, angles, and area ratios using known reference points or embedded scale markers. The result is not just a set of measurements but a formatted document with annotated diagrams, sorted by confidence level.
What makes this feel less like a tech demo and more like a practical tool is how it handles messy inputs. Tilted photos, partial occlusions, even faint pencil sketches still produce usable reports because the system learns to fill gaps from context. Architects use it to digitize site visits, educators turn textbook diagrams into interactive exercises, and quality inspectors snap a product photo and get an instant dimensional audit. The seconds part is not marketing — it is the actual time between capture and a shareable PDF.
How Optical Measurement Data Is Feeding Smarter Machining Decisions
Optical measurement systems are quietly reshaping how machine shops approach process control, moving beyond the traditional touch-probe or CMM routine. Instead of relying on a handful of sampled points, these tools capture tens of thousands of surface coordinates in seconds, creating a dense point cloud that reveals form deviations invisible to contact methods. When this data streams directly into a machine's controller or offline CAM environment, operators gain the ability to see not just whether a part is in tolerance, but exactly where and how the toolpath drifted. That granular visibility turns a simple pass/fail check into a diagnostic conversation between the metrology lab and the spindle.
The real shift, though, comes from feeding that optical data back into the machining strategy itself. Many shops now use in-line or near-line scanners to compare each finished part against its nominal CAD model, then automatically compute compensation values for tool wear, thermal drift, or fixture misalignment. Rather than waiting for a batch rejection or a manual offset adjustment, the machine receives correction signals that keep subsequent parts closer to the centre of tolerance. This loop tightens with every cycle, allowing manufacturers to hold tighter dimensional windows without increasing cycle time or adding redundant inspection steps.
What makes this approach stand out is its selectivity. Instead of applying a blanket offset that might fix one feature while distorting another, the system analyses the deviation pattern and decides where a local adjustment is logical. For example, if a bore is consistently oversized but a milled face stays flat, the software might recommend a tool radius correction rather than a global coordinate shift. That kind of context-aware decision support is turning optical measurement from a final gatekeeper into a continuous improvement engine, helping machinists make smarter choices before the next chip ever falls.
FAQ
They capture and process images digitally, reducing human error and allowing sub-micron repeatability on complex geometries. Manual methods depend heavily on operator skill, while video systems automate edge detection and data logging.
Many now embed video measurement directly into automated cells, where parts are inspected immediately after machining. This has cut scrap rates and shortened feedback loops for tool wear correction.
Electronics, automotive, and medical device sectors stand out. For example, connector pins and injection-molded components are now checked at production speed with micron-level accuracy.
Tolerances are shrinking across advanced products. Reaching sub-micron repeatability lets teams validate new designs faster and maintain consistency across millions of parts, which is essential for electric vehicle batteries and optical modules.
Software handles everything from auto-focus and lighting control to geometric dimensioning and tolerancing. It also stores measurement data in formats that quality teams can analyze for process drift.
Highly reflective or transparent surfaces can challenge edge detection, and very deep features may require specialized optics. However, multi-segment lighting and advanced algorithms are steadily narrowing these gaps.
They provide cost-effective accuracy, making it easier for overseas buyers to source high-precision components without compromising on quality verification. This has shifted some inspection-heavy processes closer to production hubs in China.
Expect tighter integration with industrial robots, real-time closed-loop corrections, and AI-driven feature recognition that learns from past measurement data to flag anomalies faster.
Conclusion
China's video measuring systems are reshaping precision manufacturing by catching flaws that traditional tools overlook. Subtle surface deviations, micro-burrs, and hairline cracks—often invisible to calipers and touch probes—are now detected instantly through high-resolution imaging and advanced edge-detection algorithms. The shift toward camera-based dimensional inspection has accelerated across Chinese factories, where speed and zero-defect tolerances demand more than tactile measurement. Video metrology delivers non-contact verification that keeps pace with production lines, checking phone housings, turbine blades, and intricate molds without slowing throughput or risking surface damage. A single captured image can generate a full geometric report within seconds, turning what used to require multiple probe passes into a streamlined, data-rich workflow.
This optical approach is not just faster—it is also feeding smarter decisions on the shop floor. Measurement data from video systems flows directly into machining feedback loops, enabling real-time tool offset adjustments and reducing scrap. Unlike traditional touch probes that sample a handful of points, vision systems capture thousands of coordinates per frame, building a complete dimensional profile that reveals form errors, parallelism deviations, and positional drift. As Chinese manufacturers push tighter tolerances for electric vehicle components, consumer electronics, and aerospace parts, the reliance on non-contact optical metrology grows. The result is a manufacturing environment where quality control is no longer a bottleneck but a driver of continuous improvement—allowing engineers to move from reactive inspection to predictive process control with every image analyzed.
Contact Us
Contact Person: Volien
Email: [email protected]
Tel/WhatsApp: +86 18029161762
Website: https://www.jatentech.com/